

Property Description
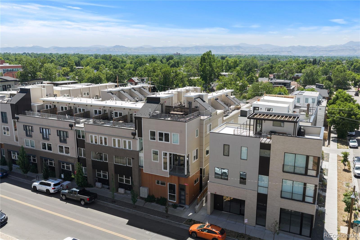
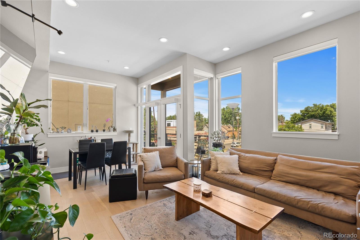
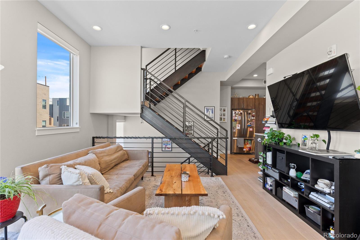
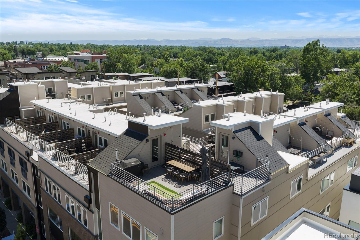
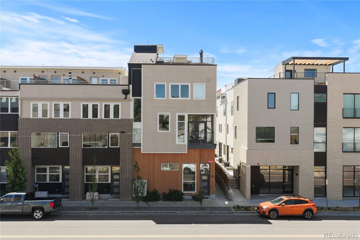
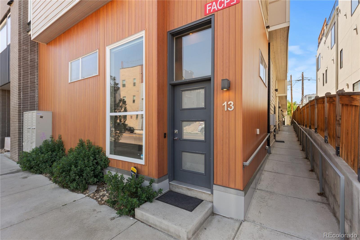
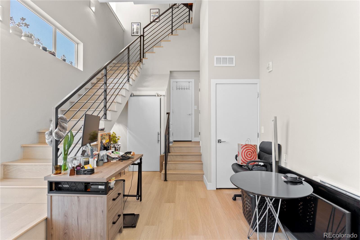
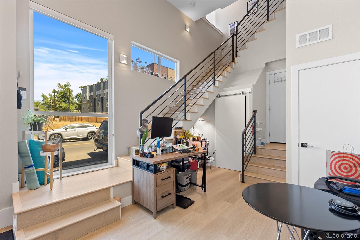
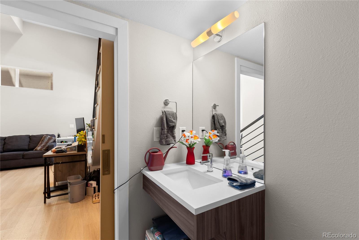
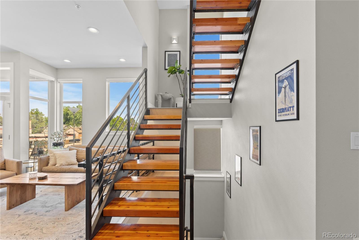
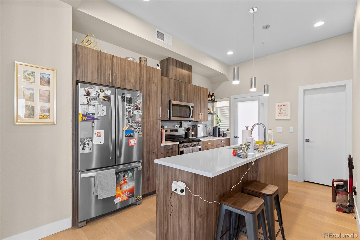
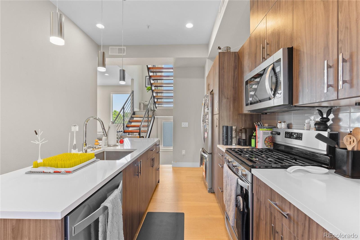
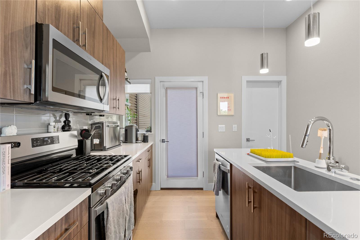
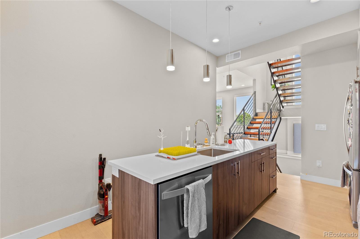
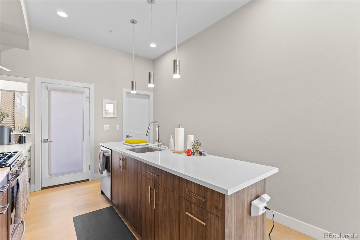
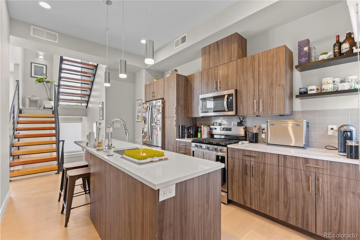
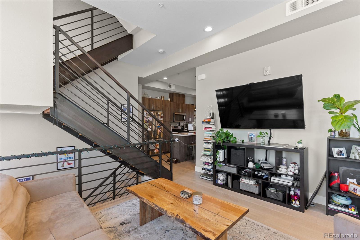
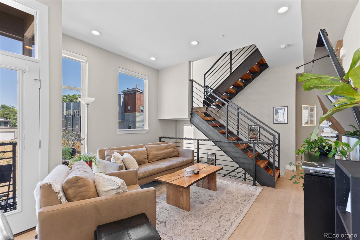
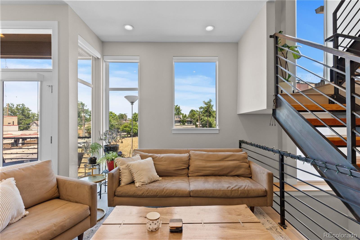
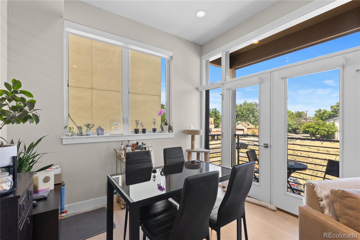
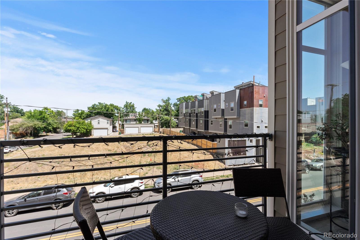
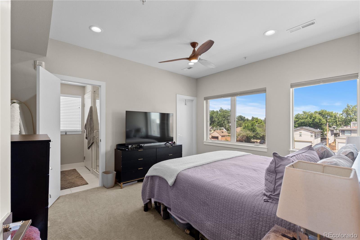
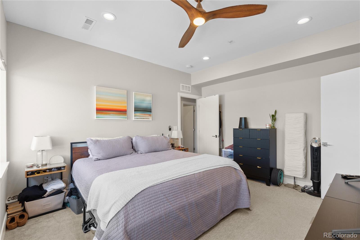
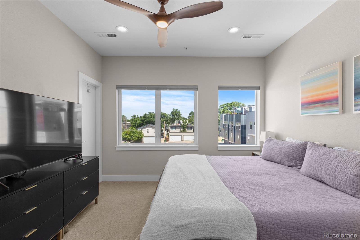
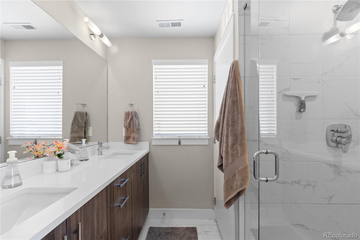
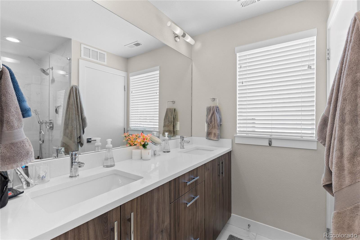
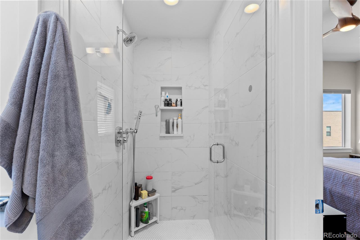
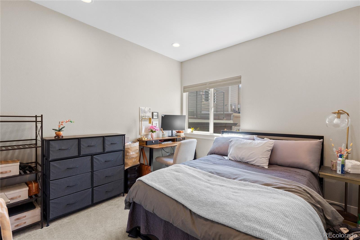
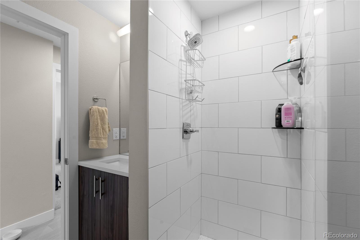
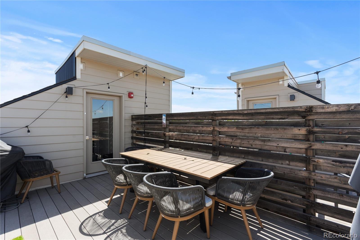
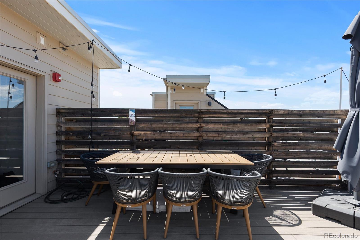
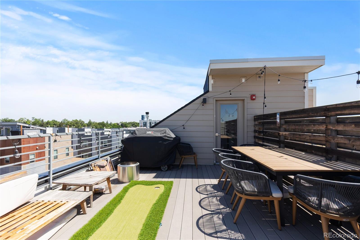
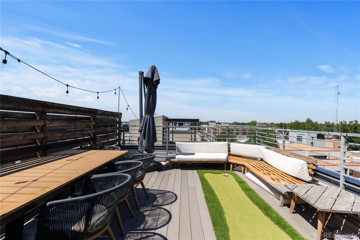
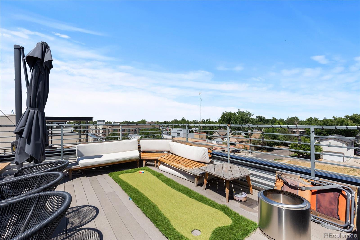
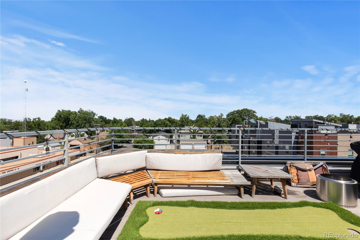
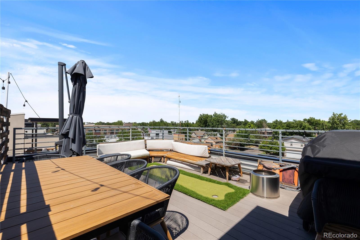
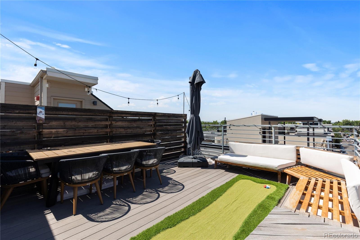
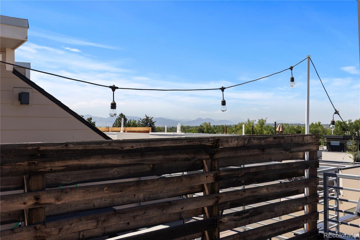
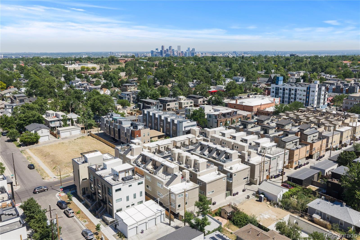
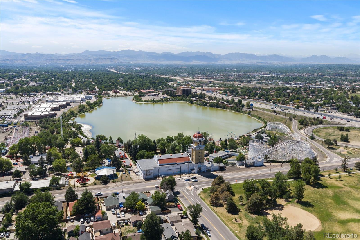
Perfectly positioned just steps from Tennyson Street, this architecturally striking 2019 residence delivers a level of design, construction quality, and location that is increasingly difficult to recreate in one of Denver's most sought-after neighborhoods. As land values and construction costs continue to rise throughout Berkeley, opportunities to own a home of this caliber in such a premier location have become exceptionally rare. Inside, soaring ceilings, oversized windows, and an abundance of natural light create an inviting atmosphere, while the open-concept floor plan is designed for both everyday living and entertaining. The chef's kitchen features quartz countertops, a gas range, walk-in pantry, and oversized island that seamlessly connects to multiple outdoor terraces. Upstairs, each bedroom enjoys the privacy of its own dedicated bathroom, including a spacious primary suite with dual vanities and a walk-in closet. The lower entry level offers exceptional flexibility with a spacious den, home office, media room, or non-conforming third bedroom, creating the perfect space for today's work-from-home lifestyle. Topping it all off is a spectacular rooftop patio with mountain views, a gas line for grilling, and ample space to dine, relax, and enjoy Colorado sunsets. Just outside your door, Tennyson Street offers some of Denver's best local restaurants, coffee shops, boutiques, fitness studios, breweries, and nightlife, while nearby Berkeley Park provides a true neighborhood feel and outdoor recreation. With quick access to Downtown Denver, I-70, and the Rocky Mountains, this home perfectly blends urban convenience, neighborhood charm, and modern Colorado living.
Overview
Property Type
Townhouse
Location
4469 Tennyson Street Unit: 13, Denver, CO 80212
MLS ID
1651794
Listing Last Updated
Property Features & Amenities
Interior
Total Bedrooms
2
Total Baths
3
Three-Quarter Bathrooms
2
Half Bathrooms
1
Flooring
Carpet, Tile, Vinyl, Wood
Appliances
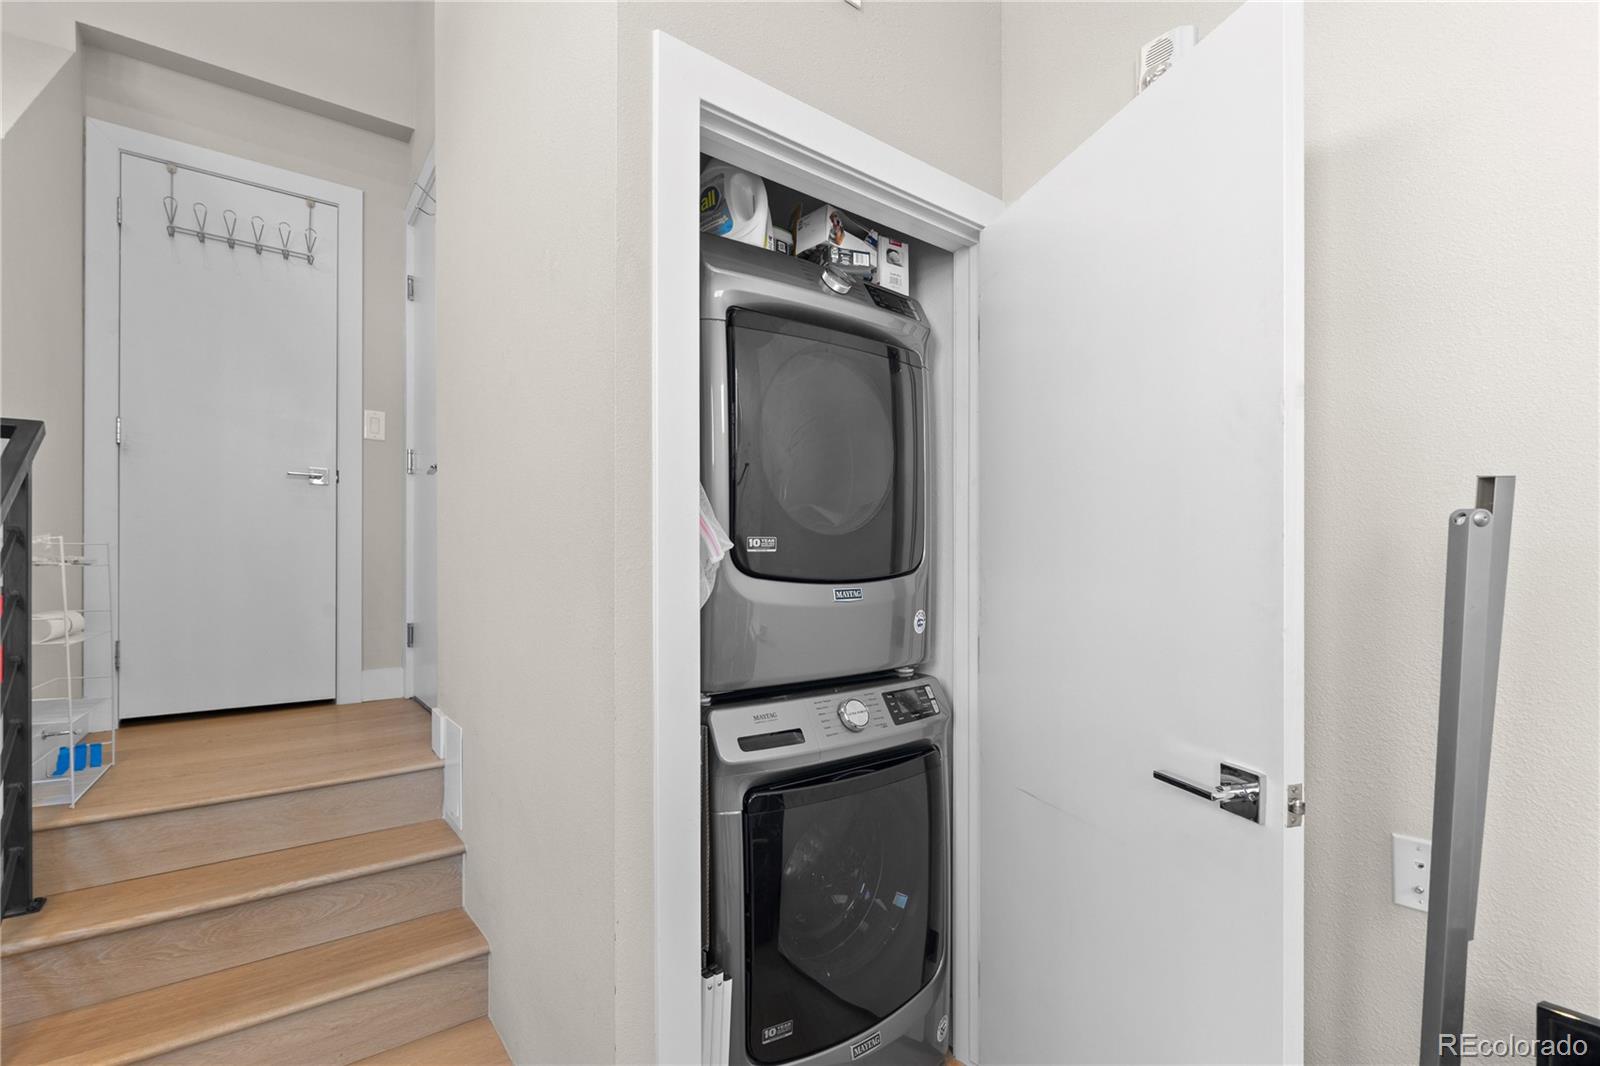
Dishwasher, Disposal, Dryer, Gas Water Heater, Microwave, Oven, Range, Range Hood, Refrigerator, Washer
Other Interior Features
Eat-in Kitchen, Entrance Foyer, High Ceilings, Kitchen Island, Open Floorplan, Pantry, Primary Suite, Quartz Counters, Smart Thermostat, Smart Window Coverings, Walk-In Closet(s)
Exterior
Stories
3
Garage Spaces
1.0
Water Source
Public
Utilities
Electricity Connected, Internet Access (Wired), Natural Gas Connected
Roof
Membrane, Other
Parking
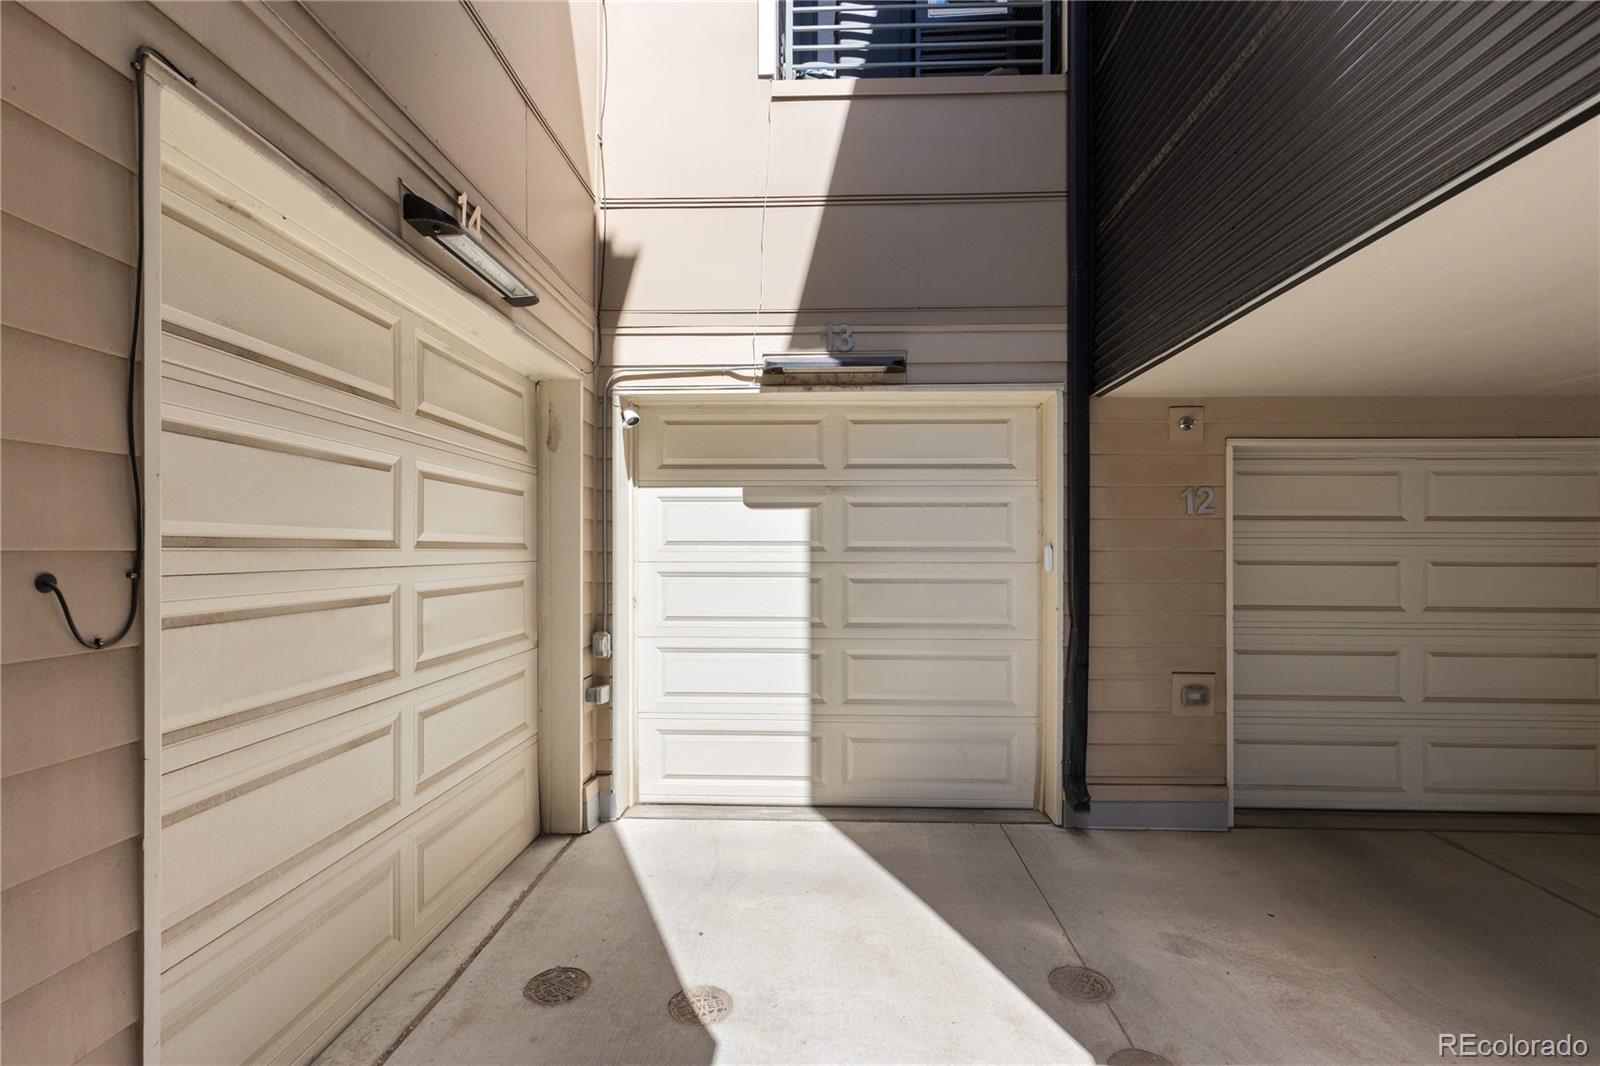
Dry Walled, Heated Garage, Insulated Garage
Heat Type
Forced Air
Air Conditioning
Central Air
Sewer
Public Sewer
Security Features
Carbon Monoxide Detector(s), Smoke Detector(s)
Other Exterior Features
Balcony, Fire Pit
Details
Total Area
1,649 Sq.Ft.
Financial
Price
$824,500
Real Estate Tax
$4,033/yr
HOA
$258/mo
Exclusive Listing Agents
